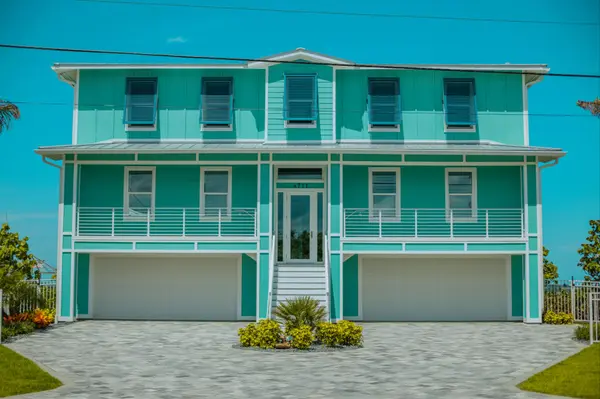



4 Havenwood TRL Ormond Beach, FL 32174
3 Beds
3 Baths
1,780 SqFt
Open House
Sun Nov 15, 12:00pm - 2:00pm
UPDATED:
Key Details
Property Type Single Family Home
Sub Type Single Family Residence
Listing Status Active
Purchase Type For Sale
Square Footage 1,780 sqft
Price per Sqft $168
Subdivision Trails
MLS Listing ID 1232835
Bedrooms 3
Full Baths 2
Half Baths 1
HOA Fees $220
Year Built 1979
Annual Tax Amount $3,285
Lot Size 1,916 Sqft
Lot Dimensions 0.04
Property Sub-Type Single Family Residence
Source Daytona Beach Area Association of REALTORS®
Property Description
From the moment you walk through the door, you'll notice how bright, fresh, and inviting this home feels. Warm luxury vinyl plank flooring flows throughout the entire home, complemented by soft neutral colors and thoughtfully selected finishes. The spacious living room is the kind of place you'll actually want to spend time, with a gorgeous floor-to-ceiling natural stone fireplace that adds just the right amount of character. There's plenty of room to gather with friends, settle in for movie night, or enjoy a quiet evening at home.
Just beyond the living room, the dining area offers plenty of space for hosting, while the beautifully updated kitchen makes everyday living a little more enjoyable. White shaker cabinetry, quartz countertops, a subway tile backsplash, stainless steel appliances, floating wood shelves, and brushed gold accents give the space a fresh, timeless look. And with large windows overlooking the greenery outside, even washing dishes comes with a pretty view!
Upstairs, the primary suite feels like its own little retreat. Spacious, bright, and complete with an updated bathroom, it also features French doors that open to a private screened balcony. Imagine starting your morning out here with a cup of coffee, enjoying the fresh air before the day gets going. Two additional bedrooms and another full bathroom offer plenty of flexibility, whether you need room for guests, a home office, or a little of both.
And don't forget the outdoor space! The private, fenced courtyard is just the right size, with a covered patio, fresh landscaping, and room to enjoy the Florida weather without committing your entire weekend to yard work. Add in a beautifully updated downstairs half bath, a 2-car garage, a 2021 roof, and a 2020 HVAC system, and you've got a home that's as practical as it is pretty.
But one of the best parts of living here is everything just outside your front door. The Trails is known for its gorgeous oak canopy, walking and jogging paths, community pool, and clubhouse. The Trails Shopping Center is just steps away, making a quick Publix run, grabbing dinner, or heading to the gym incredibly convenient. Rainbow Park and the Ormond Beach Recreation Center are also nearby, offering playgrounds, pickleball, sports fields, and more. And when you're ready for a change of scenery, the beach, riverfront parks, downtown Ormond Beach, and plenty of shopping and dining are just a short drive away.
With 3 bedrooms, 2.5 bathrooms, 1,780 square feet, and a location that puts so much of Ormond Beach within easy reach, this townhouse offers the perfect balance of comfort, convenience, and character. Whether you're looking for a full-time home or a Florida getaway, it's easy to picture yourself here!
Location
State FL
County Volusia
Community Trails
Direction From I-95 exit 268 go east on Granada Blvd 2 miles to left onto Main Trl; go .9 mile to left on Autumnwood Trl; to left on Havenwood Trl; go to 4 on left.
Interior
Interior Features Ceiling Fan(s), Eat-in Kitchen, Walk-In Closet(s)
Heating Central, Electric
Cooling Central Air
Fireplaces Type Wood Burning
Fireplace Yes
Exterior
Exterior Feature Balcony
Parking Features Attached, Garage, Garage Door Opener
Garage Spaces 2.0
Utilities Available Cable Available, Electricity Connected, Sewer Connected, Water Connected
Amenities Available Clubhouse, Jogging Path, Maintenance Grounds, Pool
Roof Type Shingle
Porch Covered, Patio
Total Parking Spaces 2
Garage Yes
Building
Foundation Slab
Water Public
Structure Type Board & Batten Siding,Frame
New Construction No
Schools
Elementary Schools Tomoka
Middle Schools Hinson
High Schools Seabreeze
Others
Senior Community No
Tax ID 4217-12-00-0020
Acceptable Financing Cash, Conventional, FHA, VA Loan
Listing Terms Cash, Conventional, FHA, VA Loan