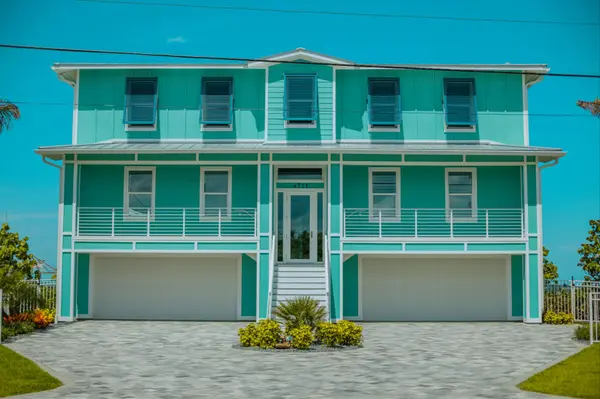



816 Stonybrook CIR Port Orange, FL 32127
2 Beds
2 Baths
931 SqFt
UPDATED:
Key Details
Property Type Single Family Home
Sub Type Single Family Residence
Listing Status Active
Purchase Type For Sale
Square Footage 931 sqft
Price per Sqft $230
Subdivision Dunlawton Hills
MLS Listing ID 1231867
Style Half Duplex
Bedrooms 2
Full Baths 2
HOA Fees $103
Year Built 1984
Annual Tax Amount $2,456
Lot Size 6,002 Sqft
Lot Dimensions 0.14
Property Sub-Type Single Family Residence
Source Daytona Beach Area Association of REALTORS®
Property Description
Location
State FL
County Volusia
Community Dunlawton Hills
Direction From Dunlawton, turn in to Dunlawton Hills and take a left. House is on the left
Interior
Interior Features Ceiling Fan(s), Eat-in Kitchen, Entrance Foyer, Open Floorplan, Pantry, Primary Bathroom - Shower No Tub, Split Bedrooms, Vaulted Ceiling(s), Walk-In Closet(s)
Heating Heat Pump
Cooling Central Air
Fireplace No
Exterior
Parking Features Additional Parking, Attached, Garage
Garage Spaces 1.0
Utilities Available Cable Available, Electricity Connected, Sewer Connected
Amenities Available Clubhouse, Pool
Roof Type Shingle
Porch Patio
Total Parking Spaces 1
Garage Yes
Building
Lot Description Many Trees
Foundation Block
Water Public
Architectural Style Half Duplex
Structure Type Block,Stucco
New Construction No
Schools
Elementary Schools Sugar Mill
Middle Schools Silver Sands
High Schools Spruce Creek
Others
Senior Community No
Tax ID 6309-08-00-0040
Acceptable Financing Cash, Conventional, FHA
Listing Terms Cash, Conventional, FHA